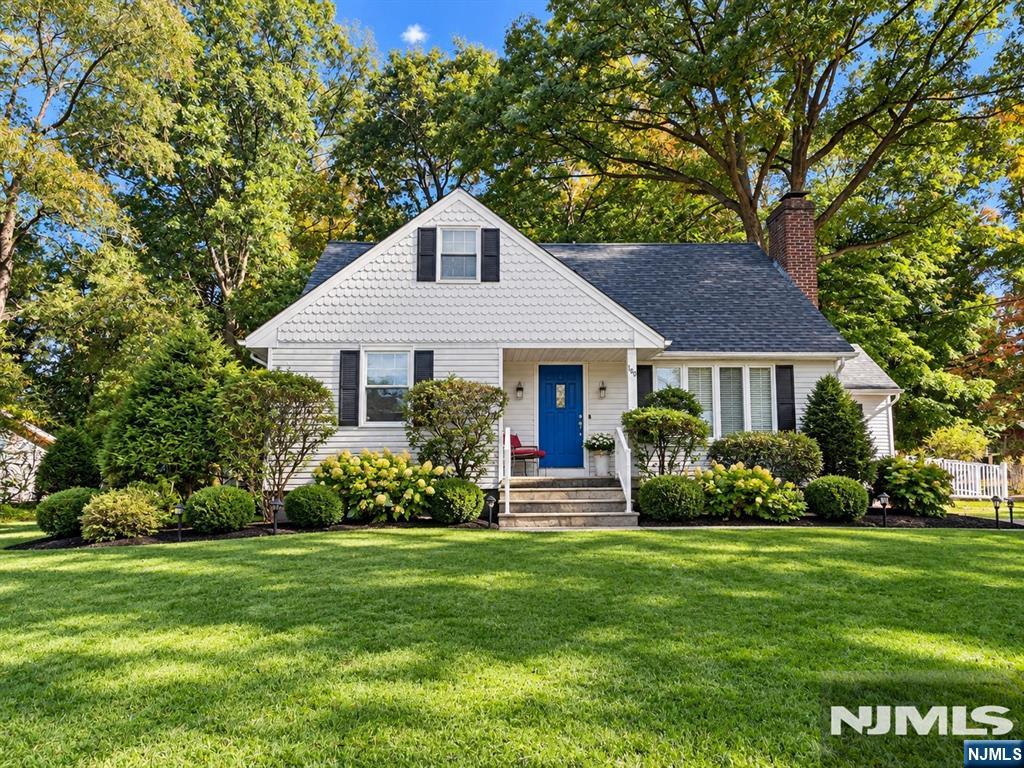
Two-story home with dark wood siding, stone accents, and a landscaped front walkway.
Living room with hardwood floors, gray seating, red accents, and a marble coffee table.
Living room with a fireplace, hardwood floors, white sofas, and a red throw beside large windows.
Living room with a stone fireplace, dark wood entertainment cabinet, and windows overlooking trees.
Open-plan living and dining area with hardwood floors, a dark fireplace, and glass doors to a leafy balcony.
Dining area with a rustic wooden table, white hutch, and glass doors to a leafy balcony.
Open-plan living and dining area with hardwood floors, counter-height table, white sofa, and dark fireplace.
Dining area with a rustic wood table, bar stools, white hutch, and doorway to the kitchen.
Modern kitchen with dark wood cabinetry, reddish stone counters, and glass doors to a patio.
Kitchen with dark wood cabinets, stainless steel appliances, and a dining area beyond the doorway.
Living room with a tufted white sofa, marble-top coffee table, and glass doors to a patio.
Stone patio with wicker seating and potted plants beneath a large tree.
Entryway with parquet flooring, a white bench, dark front door, and staircase.
Furnished bedroom with a tufted bed, matching wood dressers, and hardwood floors.
Bedroom with a large wooden bed, gray bedding, hardwood floors, and a patterned area rug.
Bathroom with a glass-enclosed shower, green vessel sink, and dark wood vanity.
Bedroom with a gray quilted bed, wooden closet doors, hardwood floors, and a blue chair.
Bedroom with a white paneled bed, floral bedding, hardwood floors, and a wide window with blinds.
Bedroom with pale floral bedding, shaded windows, a white dresser, and hardwood floors.
Bathroom with a white sink, toilet beneath a sunlit window, and red diamond tile accents.
Bedroom with a white paneled bed, floral bedding, wooden closets, and hardwood floors.
Wood deck beside a brick residence, with a white sofa and leafy trees beyond the railing.
Wooden deck with brown railings, potted flowers, and a leafy wooded view.
Basement laundry area with washer and dryer, hanging clothes, and a folding screen.
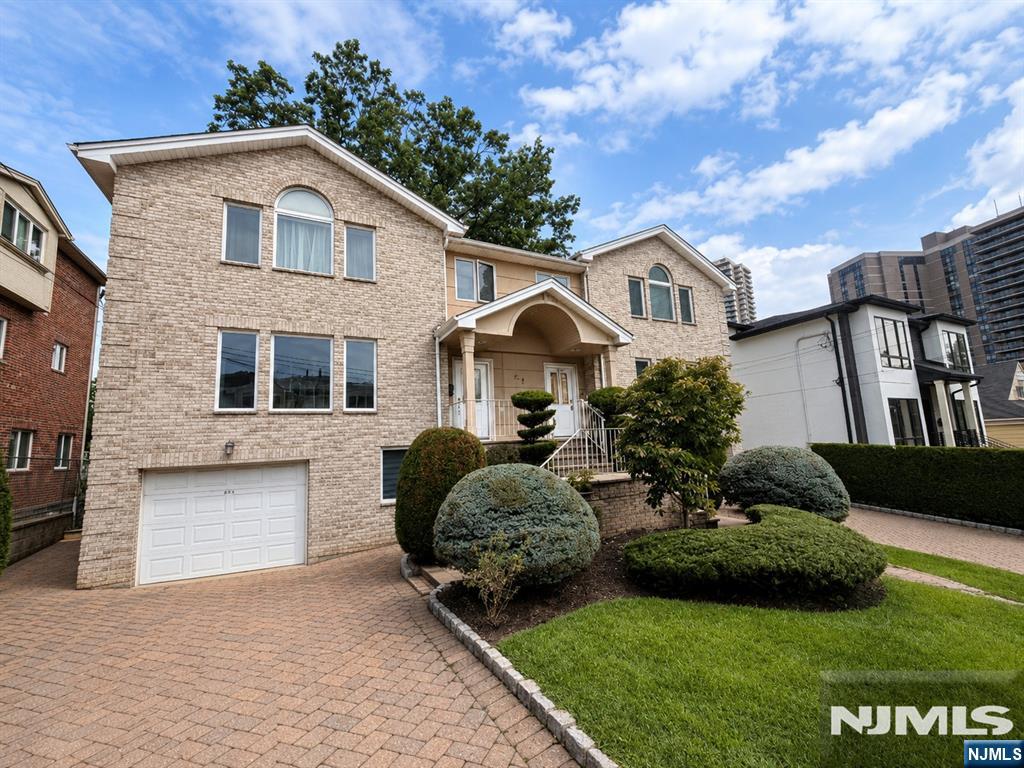
Townhouse exterior with a stone walkway, landscaped shrubs, and mature trees.
VIEW PHOTOS
$617,500

109 East Palisade Avenue Unit: 5

2 Beds 2.5 Baths 1,656 Sq.Ft.

Description

BEAUTIFUL 2 BEDROOM 2.5 BATH TOWNHOUSE LOCATED ON ENGLEWOODs EAST HILL, NEAR DOWNTOWN SHOPPING AND RESTAURANTS. 3-LEVEL-LIVING, OPEN FLOOR PLAN OFFERS GREAT ROOM FOR ENTERTAINMENT. LARGE LIVING ROOM w/FIREPLACE AND A DINING AREA with ACCESS TO A DECK. NICELY RENOVATED KITCHEN WITH HIGH-END APPLIANCES AND AN EAT-IN AREA THAT LEADS TO A PRIVATE PATIO. THE 2ND FLOOR PRIMARY SUITE WITH RENOVATED BATH AND A WALK-IN CLOSET. JUNIOR SUITE WITH A FULL BATH AND 2-DBL CLOSETS. LOWER LEVEL HAS A GYM STUDIO, LAUNDRY, STORAGE ROOM AND ACCESS TO 2 CAR ATTACHED GARAGE. CENTRAL A/C, CENTRAL VACUUM, 3-ZONE HEAT & PETS CONDITIONAL. WALK TO DOWNTOWN, NYC TRANSPORTATION. **SET FURTHER AWAY FROM THE STREET THIS IS A VERY PRIVATE UNIT** MOVE RIGHT IN TO THIS GREAT SPACE.

Share Property

Location

109 East Palisade Avenue 5, Englewood, NJ 07631

Status

Sold

Date Sold

August 12, 2022
Ayelet Hurvitz

Ayelet Hurvitz

TITLE

Broker - Salesperson

Living room with hardwood floors, gray seating, red accents, and a marble coffee table.

360 Virtual Tour

Take a tour of this property

Property Amenities

Interior
Appliances Dishwasher, Refrigerator, Gas Oven, Microwave, Oven, Washer
Total Bedrooms: 2
Half Bathrooms: 1
Full Bathrooms: 2
Other Interior Features Central Vacuum
Area & Lot
Living area 1,656 Sq.Ft.
MLS® ID 22025447
Architecture Styles Townhouse
Type Townhouse
Status Sold
Exterior
Air conditioning Central Air
Heat type Baseboard, Natural Gas
Water Source Public
Sewer Public Sewer
Parking Attached
Finance
Sales Price $617,500
HOA Fees $550
Real Estate Tax $13,693 yearly
Living room with hardwood floors, gray seating, red accents, and a marble coffee table.
Living room with a fireplace, hardwood floors, white sofas, and a red throw beside large windows.
Living room with a stone fireplace, dark wood entertainment cabinet, and windows overlooking trees.
"Nicely renovated kitchen with high-end appliances and an eat-in area that leads to a private patio."

— Ayelet Hurvitz

Work with Ayelet

Whether you are looking for a new home or thinking about selling your current home, call me today. I will put my expertise to work to provide you guidance and advice on what you need to know to make the best possible decision for your real estate needs.